
2 Deck Platforms for Flexible Hosting
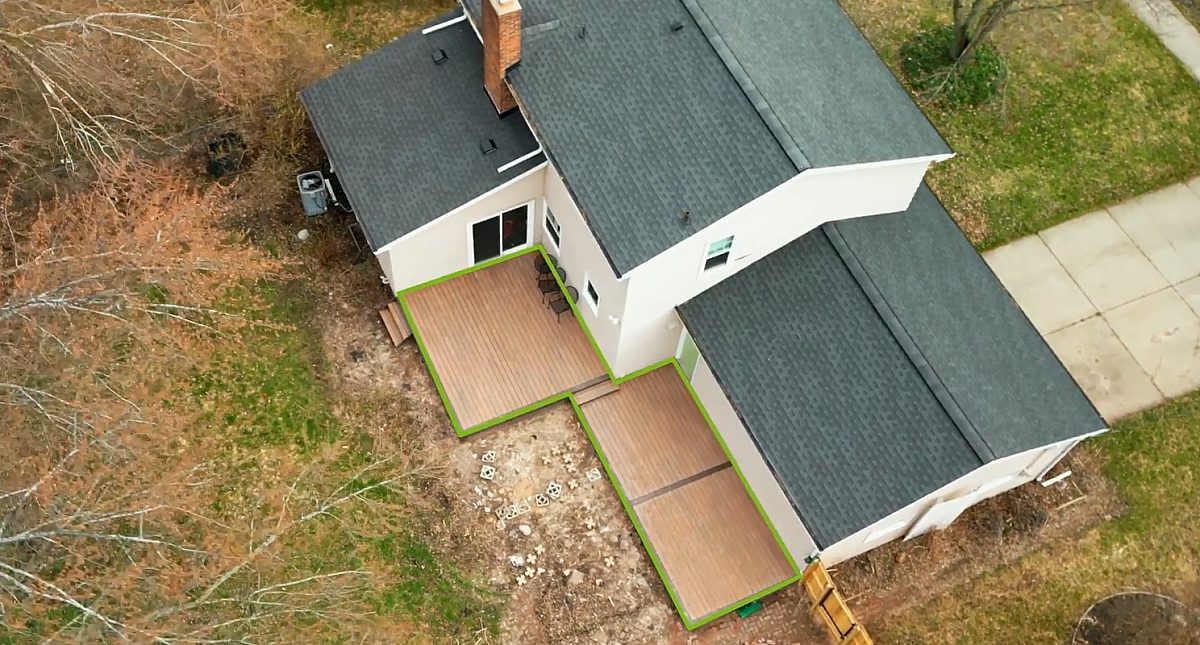
This multi-platform deck design creates a functional division of space while maintaining a cohesive footprint.
Video Description
This multi-platform deck design creates a functional division of space while maintaining a cohesive footprint.
Green Shield engineered the upper level to provide seamless garage access and a structural foundation capable of supporting a dining set, a picnic table, or even a hot tub.
The lower level serves as a versatile foundation for high-use features, such as an outdoor kitchen, a pergola, or a raised vegetable garden. By treating these levels as distinct "outdoor rooms," Green Shield maximizes the utility of the square footage without compromising structural integrity. This design offers a smart, reliable way to expand outdoor living through expert engineering and premier materials.







Video Transcript
One of the great features of this deck is that it's two different spaces. We've got a platform up here, a step down to another platform. They're both good sized decks that can be used for many different things. You've got table and chairs up here right now. You could fit a picnic table, even a hot tub up here. This deck serves as an entrance to the garage. And I'm imagining an outdoor kitchen out here, maybe a pergola or even a hot tub over here. I think the homeowner mentioned they want to add some raised garden beds here and grow some vegetables. This is just a really cool way to create two different spaces that could be used together, if you'd like, or completely separate. I just think it's a really cool design.